
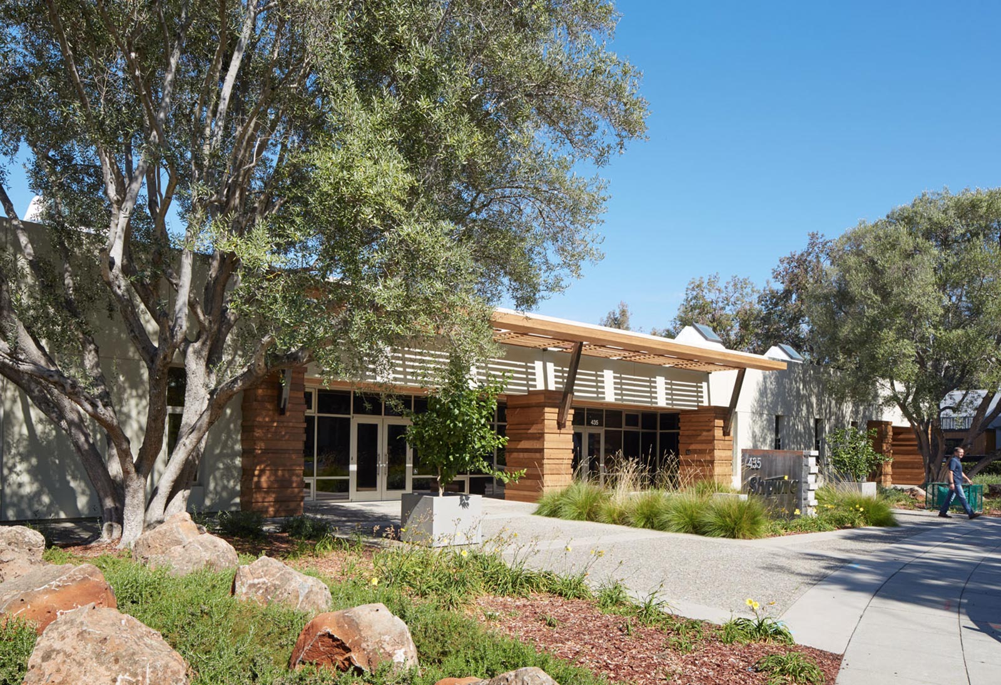
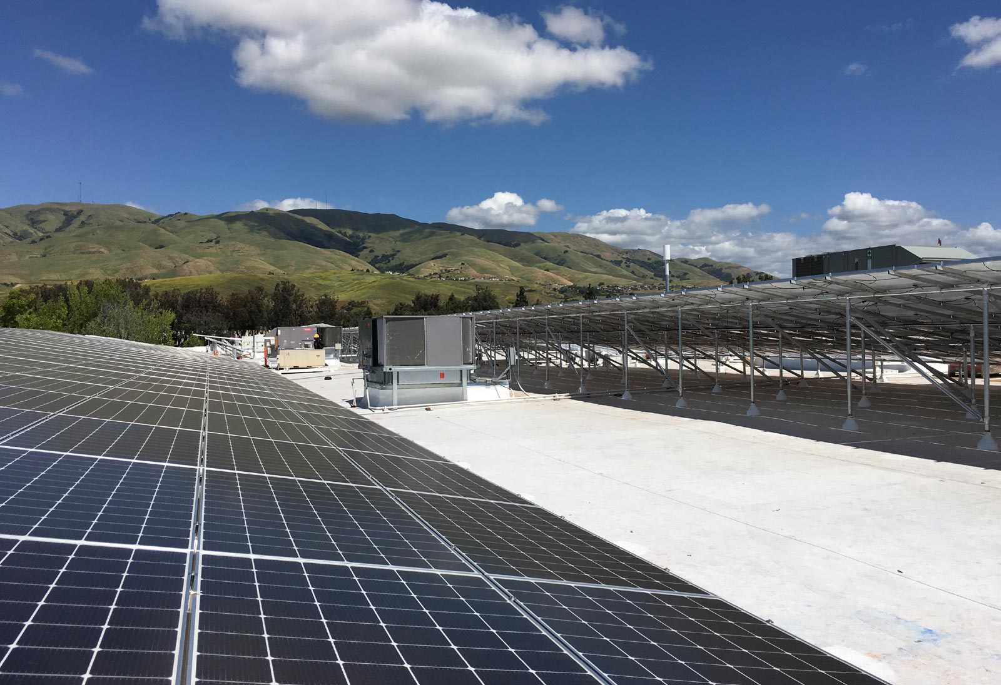
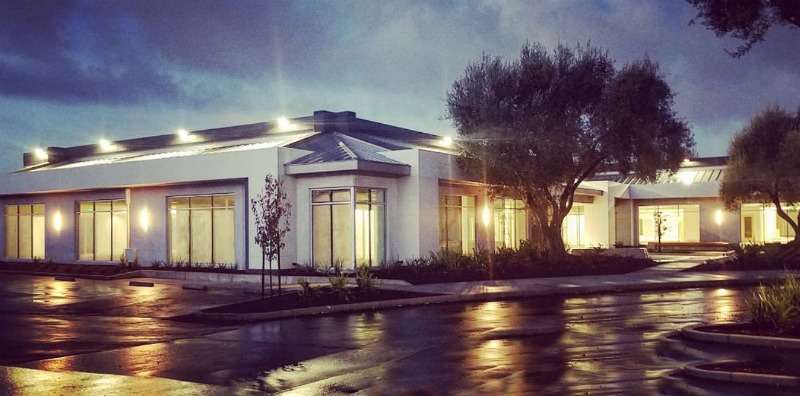
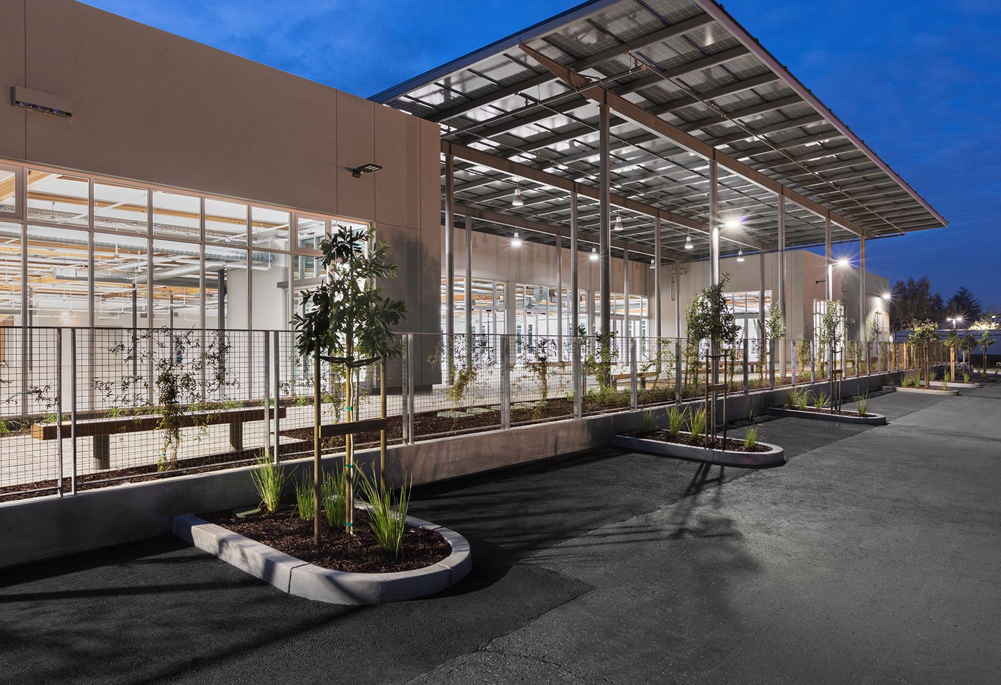
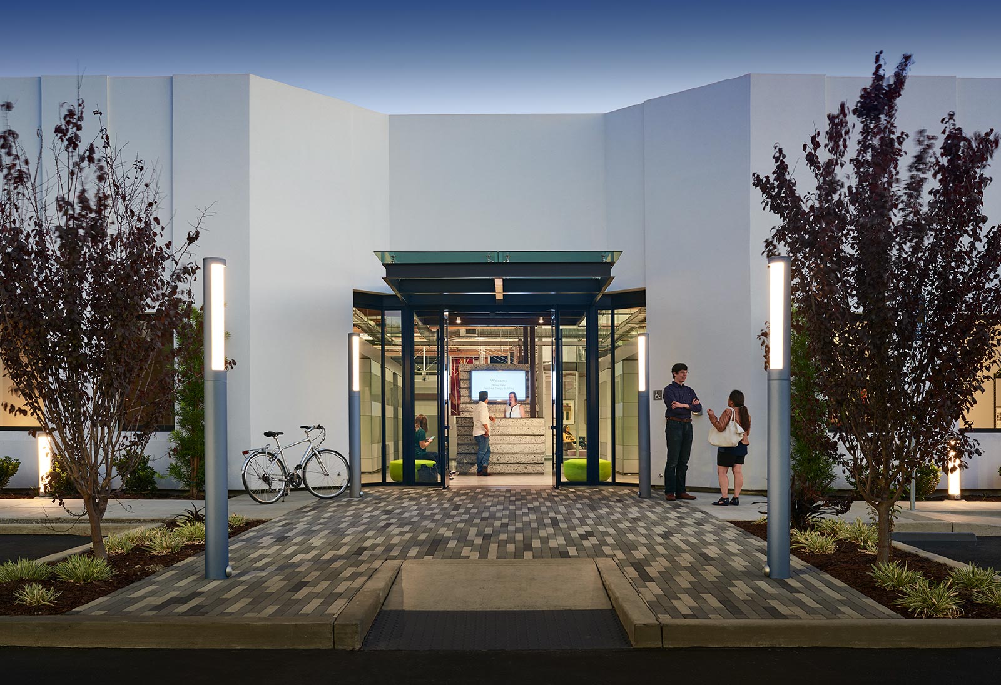
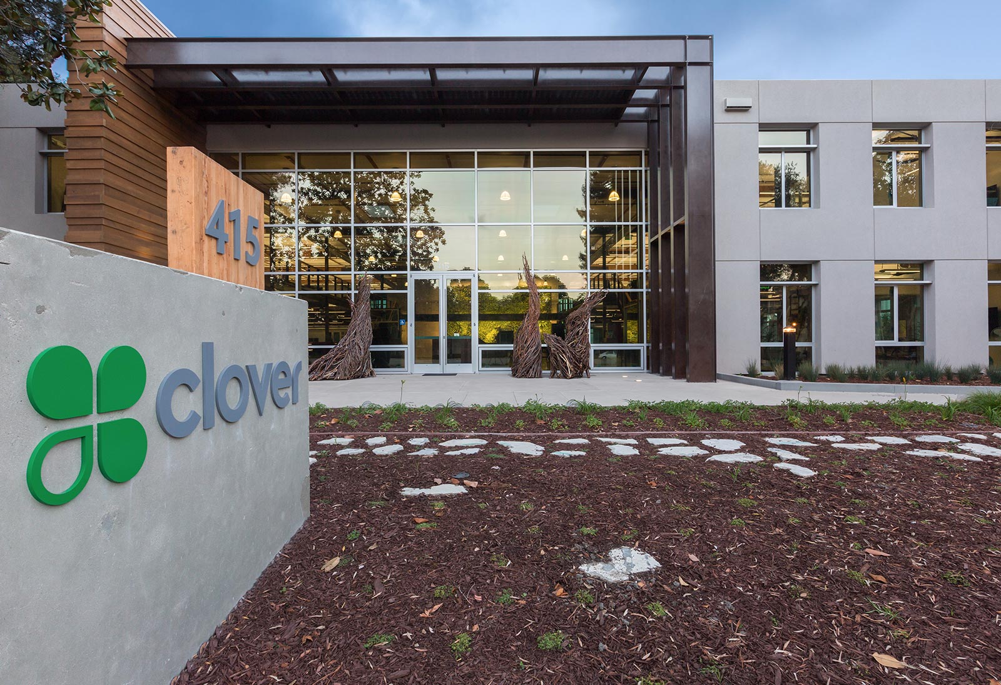
A 1970s tilt-up with a conventional dropped ceiling and almost no daylight. The envelope came first: six inches of insulation outside the walls, ten in the roof, and operable electrochromic windows and south-facing skylights cut into the shell. Inside, the concrete slab was exposed to do the cooling, the ceilings were upholstered in theater fabric for the acoustics, and the fans and the windows were put under a management system that opens the building at night. Community gardens and a usable patio draw people outside to work.
Renovating to those goals instead of to code cost $4,021,522 against $2,438,801 for a standard renovation of the same building, $49.84 a square foot more. The budget for that work had been set before the design, from the operating savings, at $48.48 a square foot. The day after occupancy the building was worth $100.29 a square foot more than the standard one would have been, and 93.5 percent of what was demolished was reused.
- ASHRAE, most innovative sustainable building of the year in the United States, 2017
- Silicon Valley Business Journal Structures Award, best reuse and rehab project, 2015
- Acterra Business Environmental Award for the sustainable built environment, 2015
- County of Santa Clara, certificate of commendation for outstanding achievement in the sustainable built environment, 2015
- Special congressional recognition for outstanding and invaluable service to the community, 2015