
Approach
We renovate existing buildings to zero net energy by changing how the design is made, not by adding products to a conventional one. Everyone is in the room from the start, the building does most of the work, and the money has to pencil.
Everyone, at every stage.
The whole team in one room from the first meeting, and nobody hands off.
A zero net energy renovation is not a set of products added to a conventional design. It is a different design, made by the owner, the builder, the engineers, the architect, the trades, marketing, and the property manager together, so every problem gets solved once.
Read this part ↓A high-performance envelope.
Insulate the shell, then let the concrete slab do most of the cooling.
Six inches of insulation outside the walls and ten in the roof, operable electrochromic glass, and a slab that soaks up the day's heat and flushes it out at night. Mechanical cooling drops from about 100 tons to 22.
Read this part ↓What daylight does.
South-facing skylights light the room, so the electric lights mostly stay off.
A south-facing skylight delivers about six times the light of a north-facing clerestory of the same size. Cut them into the roof, tint the glass against glare, and the lights are rarely needed in the day.
Read this part ↓Air. Sound. Temperature. Beauty. Outside.
A building that is good to be in changes how the people inside it work, and makes them stay.
Indoor air quality, acoustics, thermal comfort, natural light, and a connection to the outdoors raise productivity and retention and cut sick days. For a tenant that is worth more than the rent. For the owner it means the tenant does not leave, which is worth about $102 a square foot every time a building would otherwise turn over.
Read this part ↓How the finance pencils.
The budget comes from the operating savings, and no design is accepted that costs more than it earns.
Line up a standard building's operating expenses against the renovated building's, capitalize the difference, and that is what the sustainable work may cost. At 435 Indio it was $48.48 a square foot before a single drawing, and the finished building was worth $100.29 a square foot more.
Read this part ↓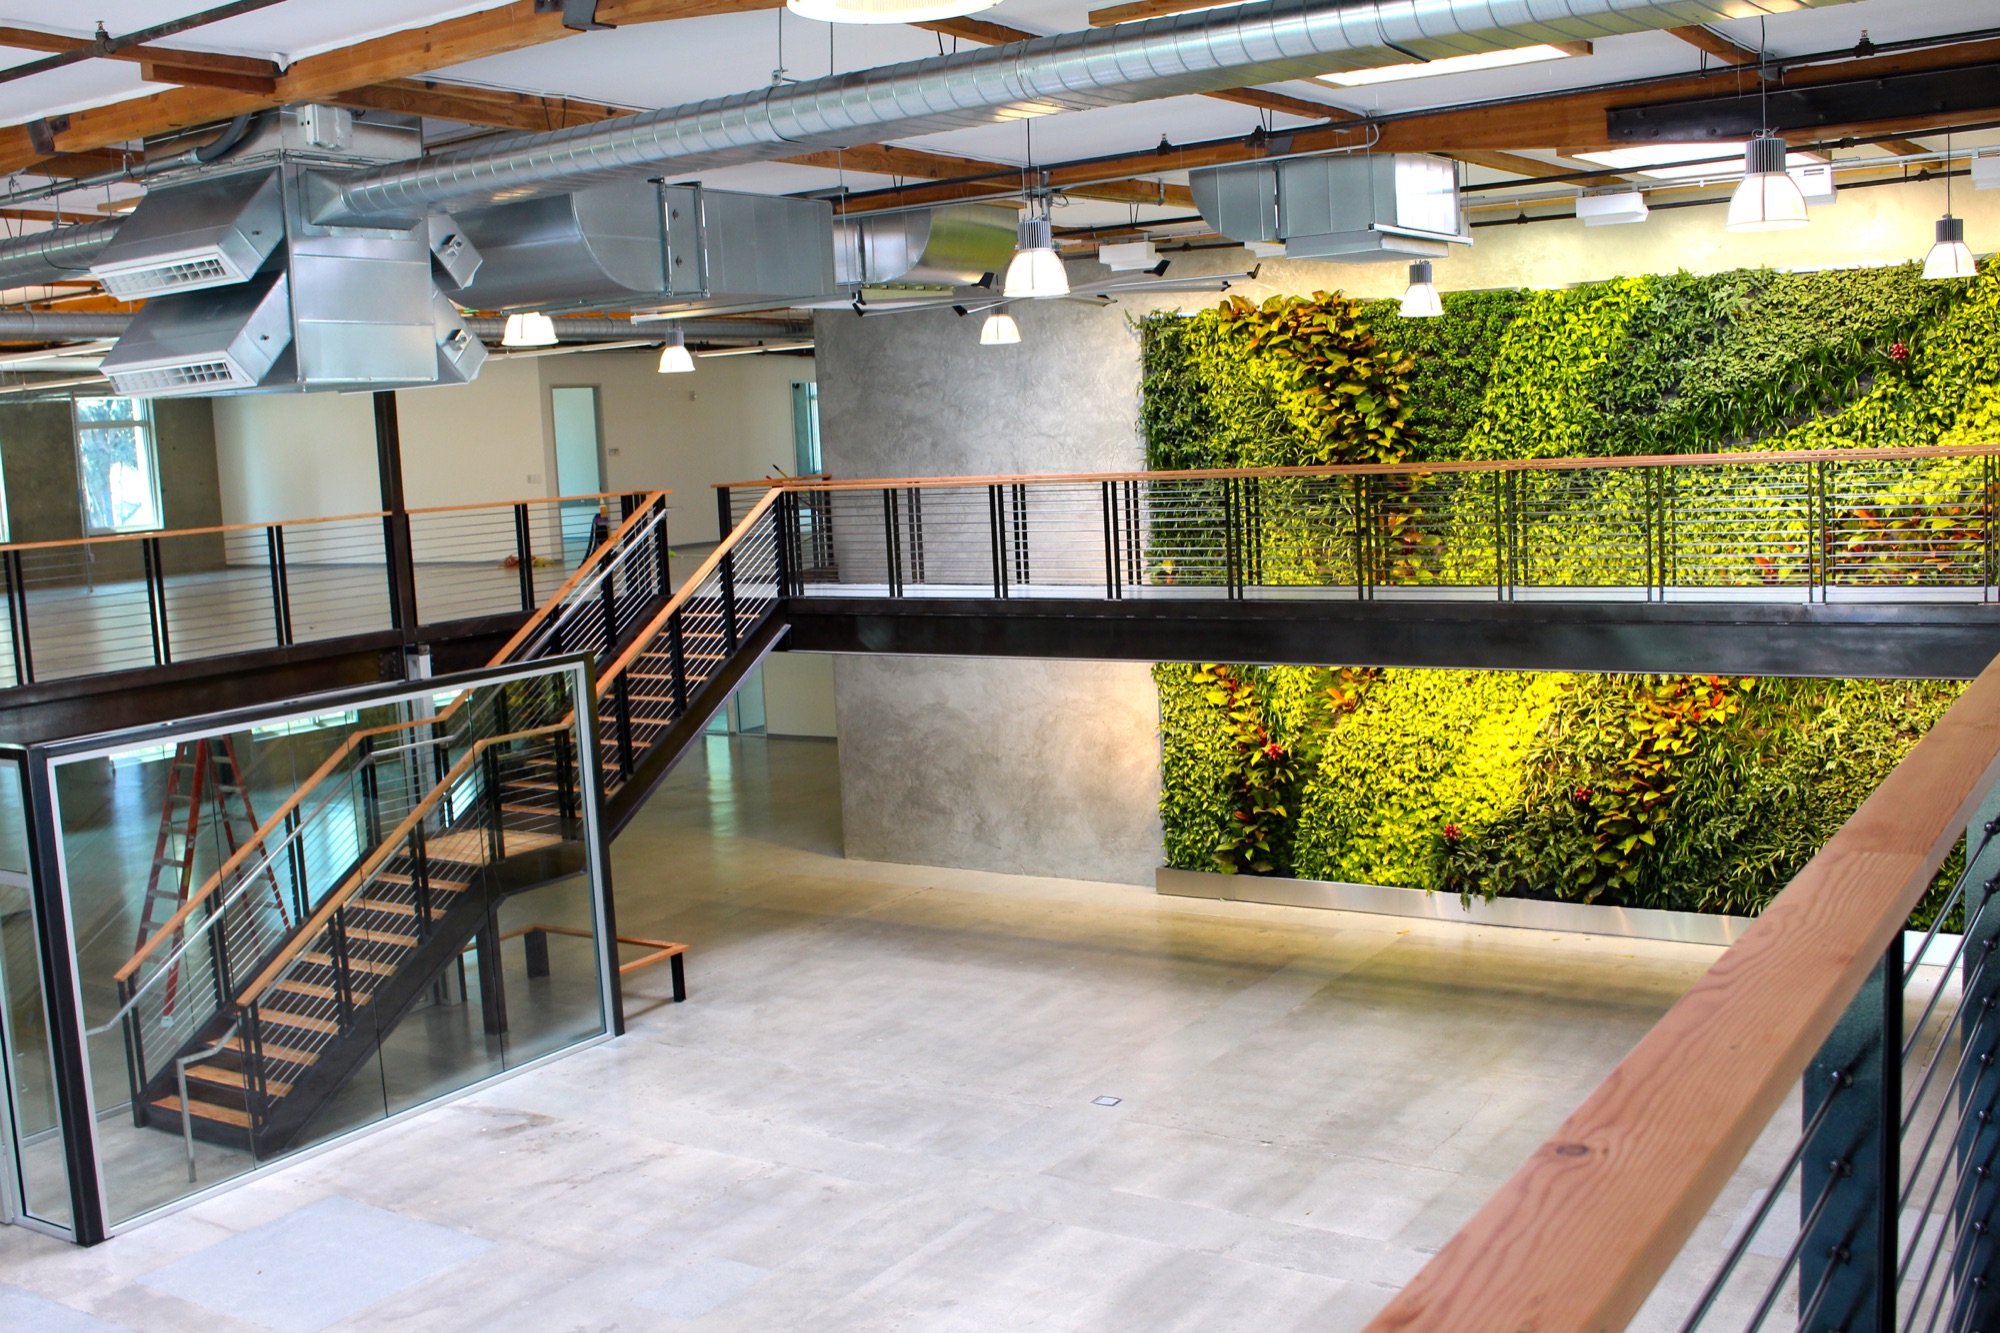
Everyone, at every stage.
The builder, the mechanical engineer, the structural engineer, the architect, the solar contractor, the marketing team, the property manager, and the owner sit down together with the plans, before anything is decided. Every problem gets solved once, by everyone, and nobody hands the building off.
Four stages. The same people in every one of them.
The first charrette
Sets the goals and the budget. The budget comes from the operating savings, before anything is drawn.
- Owner and developer
- Architect
- General contractor
- MEP engineer
- Structural engineer
- Solar and battery contractor
- Marketing
- Property manager
The second charrette
Draws the roof plan and the reflected ceiling plan, which on a small building are the whole design.
- Everyone from the first
- Mechanical, design-build
- Electrical, design-build
- Plumbing, design-build
- Solar and battery, design-build
- Building management software engineer
Construction
The trades build what they designed, and the contractor who priced every idea builds it.
- Owner and developer
- General contractor
- Design-build trades
- Structural engineer
- Architect
- Property manager
Occupancy
A three-party lease between the landlord, the tenant, and the building, and a management system that keeps it performing.
- Owner and developer
- Tenant
- Property manager
- Building management software engineer
Everyone checks their ego at the door, and everyone's input is equally valuable. The architect will often not be driving. The contractor prices every idea while it is still an idea, and the property manager, who will live with the building, has a vote in what goes into it.
The first charrette sets the same three goals every time.
Minimize the impact on the environment
- All-electric and operationally carbon neutral
- A net zero energy bill
- Minimize water use
- Minimize the embodied energy in construction methods and materials
Create a healthy, positive work environment
- Exceptional indoor air quality, acoustics, and thermal comfort
- Natural light
- Connectivity to nature, around the clock
- Indoor and outdoor work and collaboration areas
- Native, drought-tolerant, usable landscaping
Do it at a price point that is more profitable
- More profitable, operationally, than the conventional way of renovating to city code
- No design is accepted that does not add economic value over traditional methods
- Every method has to be replicable
A high-performance envelope. Then the slab does the cooling.
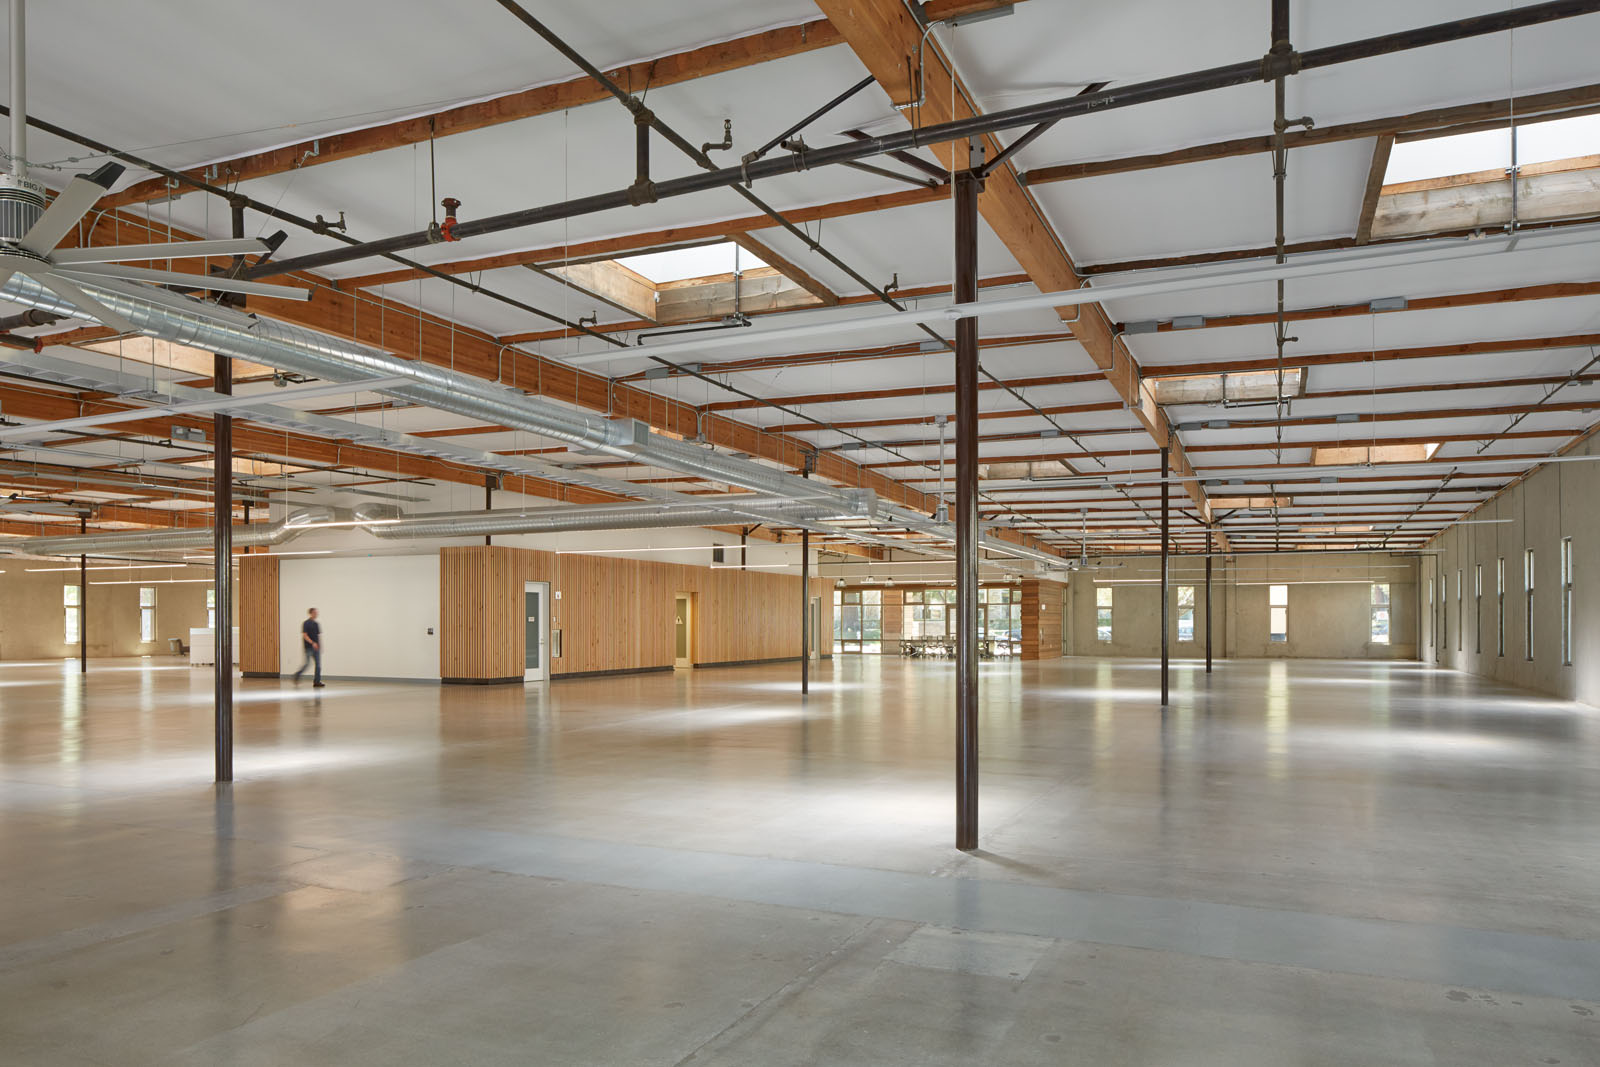
Six inches of insulation outside the walls, ten inches in the roof, operable electrochromic windows. Inside that shell the exposed concrete slab starts each morning at about 66 degrees and soaks up the day's heat, reaching about 70.5 by late afternoon. At night, when the outside air is ten degrees cooler, the windows and skylights open and the fans flush the heat out.
100 → 22tons of mechanical cooling. What a building this size is normally given, and what 435 Indio needs once the envelope and the slab do their work.
The insulation paid for most of itself. The building is 652 feet around. Six inches added to the outside grew the leasable area by 326 square feet, which at $3.86 a square foot a month is $15,100 a year of rent, or $232,313 of value at a 6.5 percent cap rate. The insulation cost $290,500. The method offset 80 percent of the cost of re-skinning the building. Energy use fell from 91 to 22.5 kBtu per square foot per year.
80%of the cost of insulating the building, paid for by the floor area the insulation added
What daylight does.
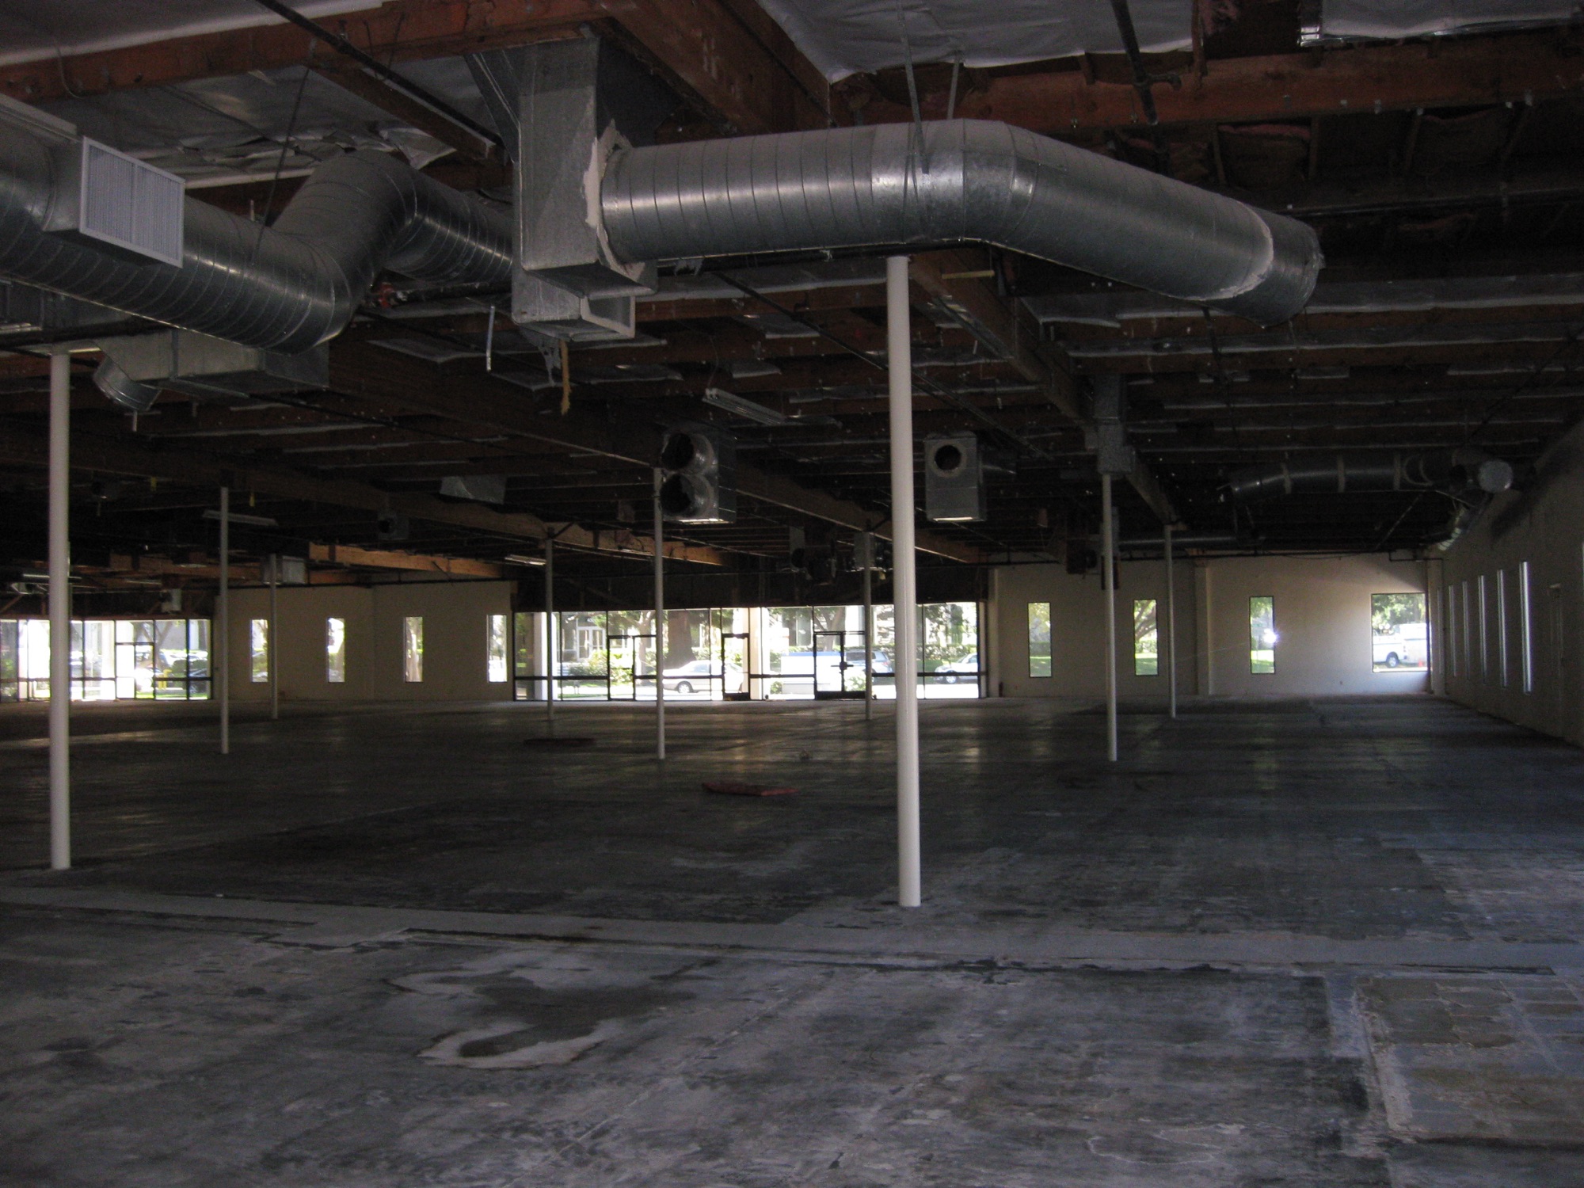
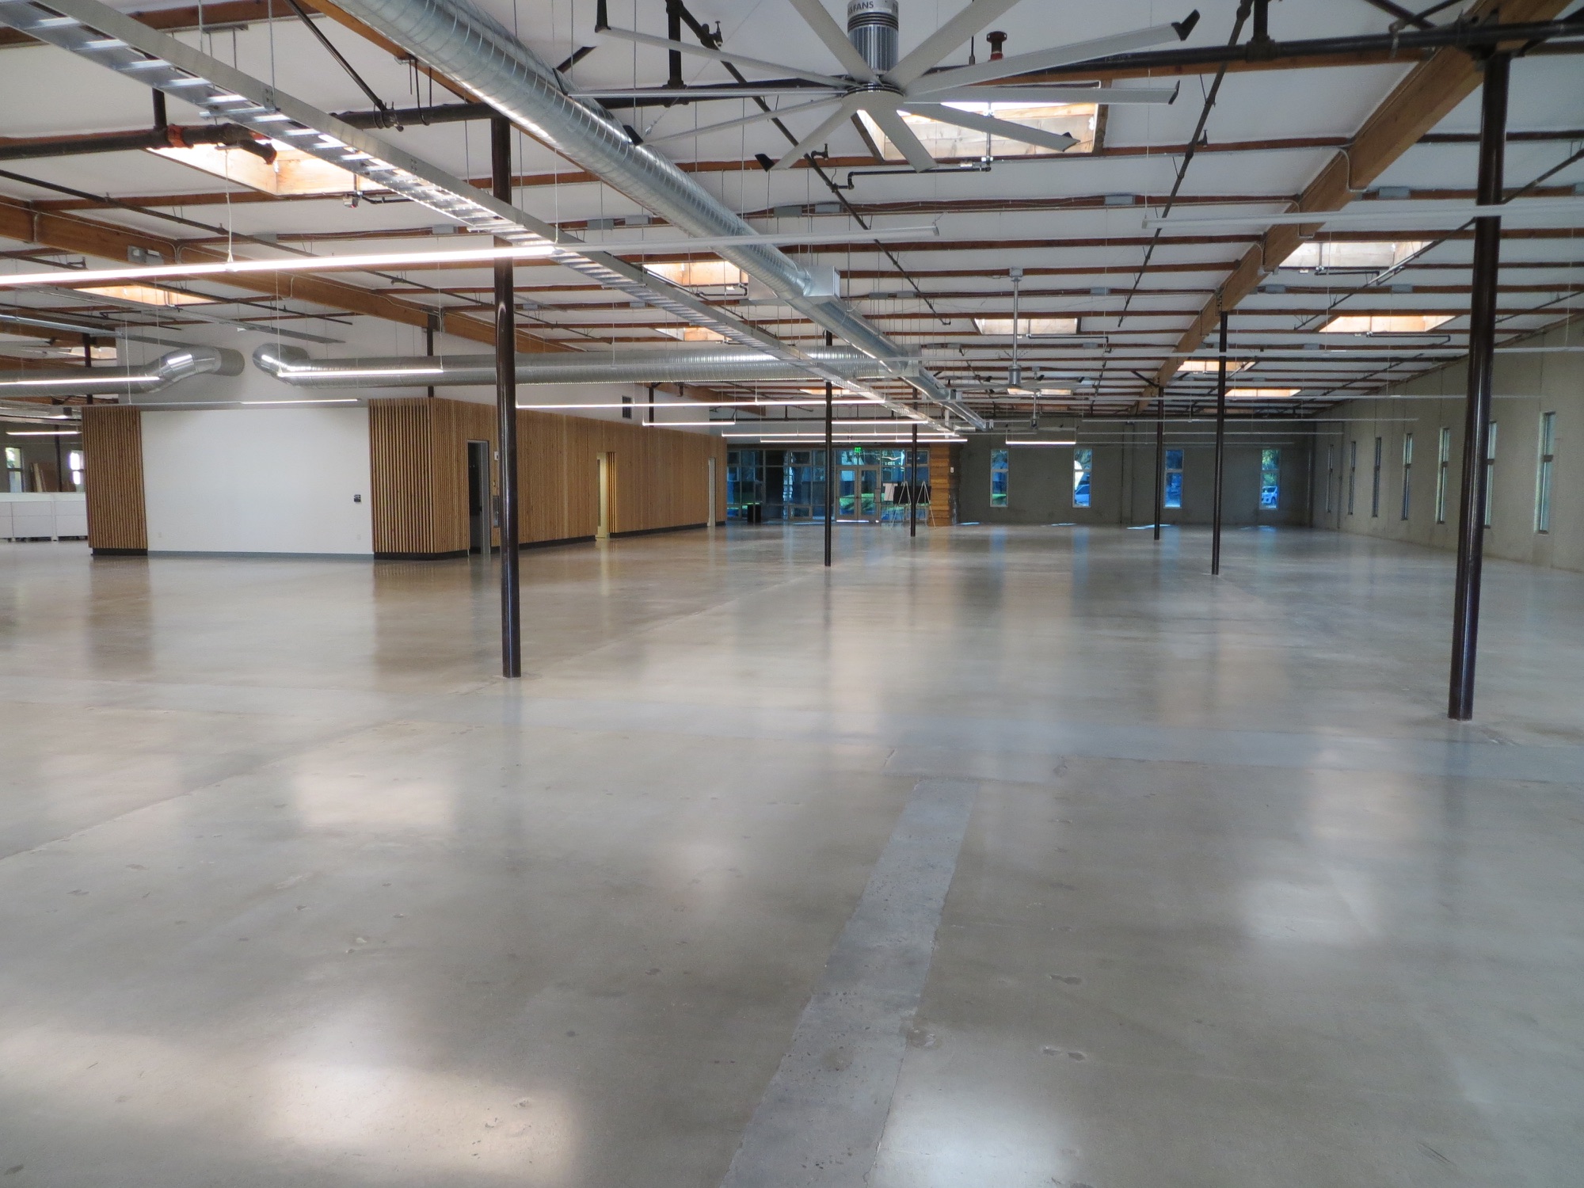
Both photographs are the same room at 435 Indio, taken at the same time of day with every electric light switched off. On the left, the building as we found it. On the right, after south-facing skylights were cut into the roof and the glass was replaced with panes that tint themselves against glare. A south-facing skylight delivers about six times the light of a north-facing clerestory of the same size, so three square feet of skylight do the work of nine. Drag the line to compare.
 BeforeAfter
The ceilings are upholstered in a panel fabric made for movie theaters. It absorbs the sound of the room, reflects the uplight from the LED fixtures into an even glow at the desks, and lets the wood structure show through. Products whose payback is hard to quantify, like insulation, thermal mass, skylights, and that fabric, are sized and integrated as carefully as solar panels, LED lights, and electrochromic glass.
6 : 1the light a south-facing skylight delivers against a north-facing clerestory of the same size, at noon on the shortest day of the year
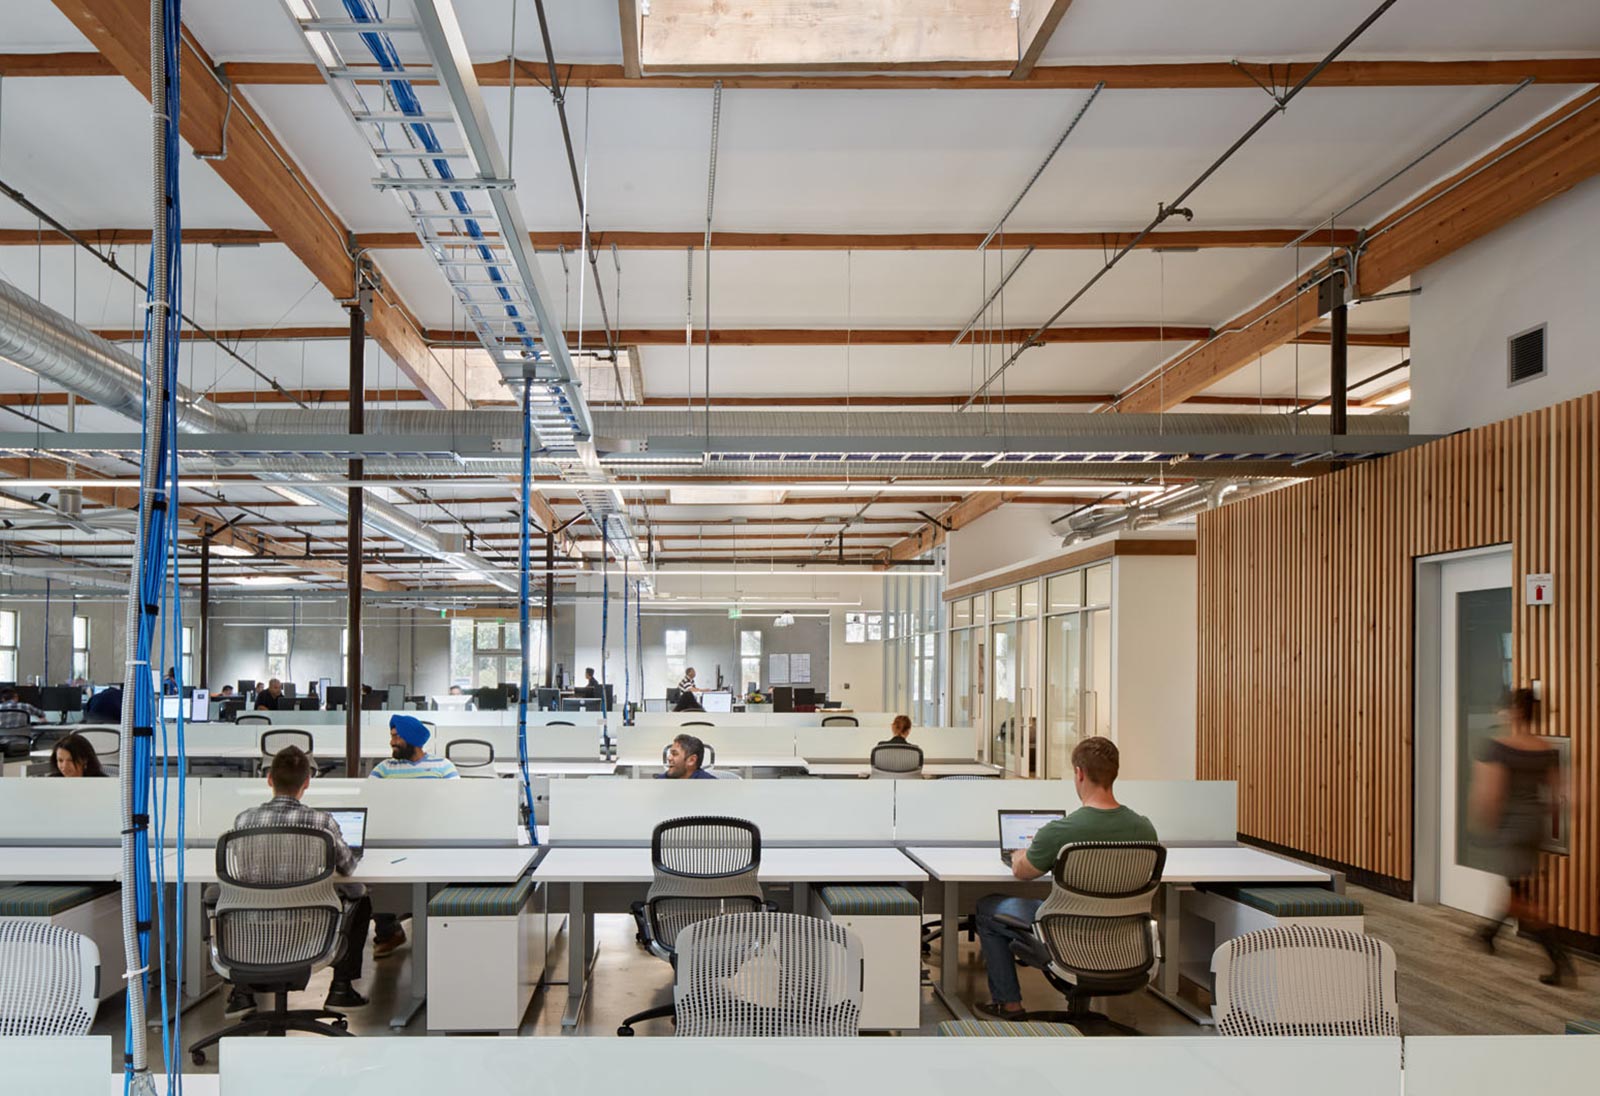
Air. Sound. Temperature. Beauty. A view of outside.
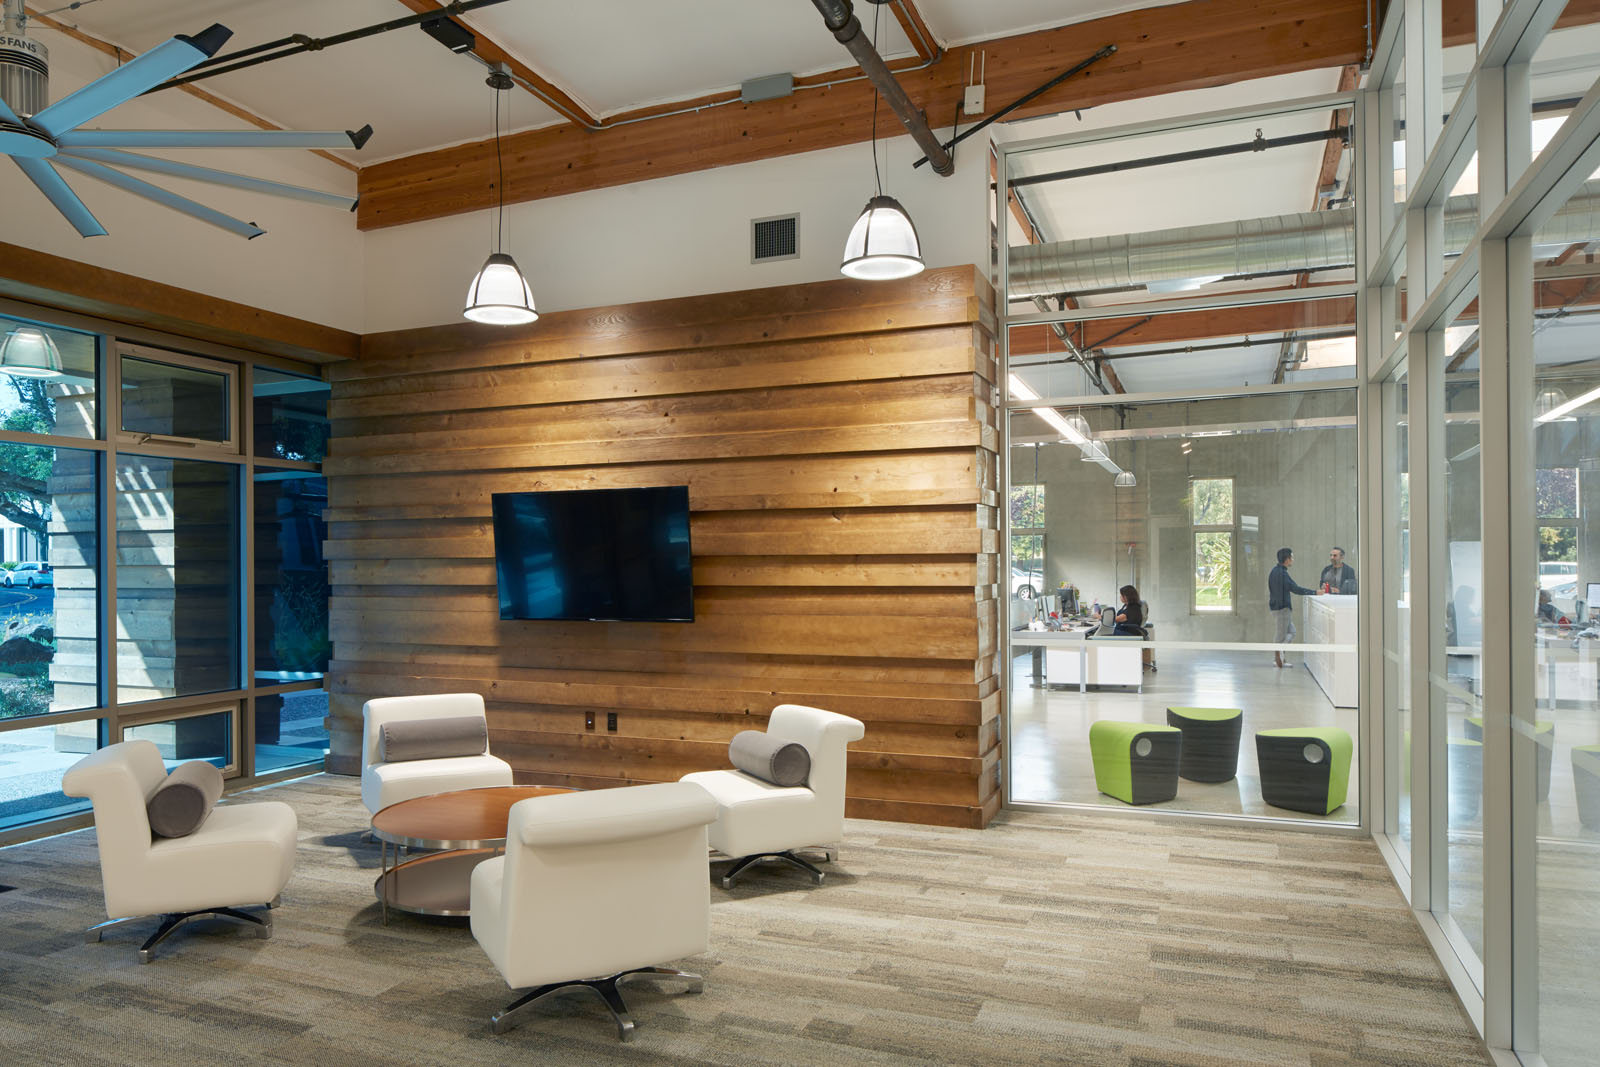
Clean air, a quiet room, an even temperature, natural light on wood and concrete, and a door to a covered patio. These are the things that make people want to be in a building, and they change how the people inside it work.
STOK analyzed more than sixty studies of healthy work environments against corporate profit. For a 150,000 square foot building with 820 employees, a healthy building changed the tenant's bottom line by this much.
+3%productivity, worth $1,620 an employee. A 3.00 percent increase in net profit.
+5%retention, worth $1,530 an employee. A 2.84 percent increase in net profit.
−30%sick days, worth $245 an employee. A 0.45 percent increase in net profit.
Together, a $2,780,000 increase in annual net profit, or 6.29 percent, for the tenant. That is why a tenant in a healthy building stays, and why they pay for it.
A tenant who stays is worth a great deal to the owner.
Because losing one is expensive. The best-case timeline from the day a tenant vacates to the day the next lease commences, and what the building loses along the way at $3.86 a square foot triple-net rent:
- Make the space market ready
- 30 days
- Find a tenant
- 60 days
- Negotiate terms and sign a letter of intent
- 30 days
- Negotiate and sign the lease
- 30 days
- Design and permit drawings for tenant improvements
- 60 days
- Building permit approval
- 60 days
- Construction and move-in
- 120 days
- To lease commencement
- 13 months
- Lost rent over those thirteen months
- $50 / sf
- Leasing commissions
- $12 / sf
- Tenant improvements
- $40 / sf
- Cost to re-tenant the building, every time it turns over
- $102 / sf
How the finance pencils.
Everything above has to be paid for by the building itself. So before the design, we line up a standard building's operating expenses against what the renovated building will cost to run. The difference, capitalized, is what the sustainable work is allowed to cost. Then the finished building has to be worth more than that.
$49.84 → $100.29a square foot. What the zero net energy work added to the cost of 435 Indio, and what it added to the value.
The budget comes from the operating savings.
A standard building's operating expenses against 435 Indio's, line by line. The difference, valued at a 7.5 percent cap rate, is the budget.
- Electric, a non-Energy Star building at $0.21 a square foot a month, against the renovated building
- $80,030 → $2,500
- Gas, in an all-electric building
- $12,800 → $0
- HVAC maintenance, with the tonnage cut to a fifth
- $9,800 → $2,000
- Water, with native landscaping and low-flow fixtures
- $7,200 → $3,000
- Lamp replacement, with LEDs that are rarely on
- $3,000 → $250
- Trash, under the recycling plan
- $4,800 → $2,100
- Annual operating expenses, a standard building against 435 Indio
- $303,730 → $189,450
- The $114,280 a year saved, valued at a 7.5 percent cap rate, is $1,523,733. A budget of $48.48 a square foot before a single drawing.
- $48.48
What the money bought, and what it saved.
The actual cost of 435 Indio against a standard renovation of the same building: $4,021,522 against $2,438,801, or $49.84 a square foot. Where it went:
- Skylights
- $11.15
- Glazing and windows
- $11.05
- Solar system
- $10.87
- Insulation
- $9.15
- Lighting and electrical
- $2.76
- Engineering
- $2.17
- Ceiling fans
- $1.78
- Energy management system
- $1.57
- Additional cost, per square foot
- $50.50
- HVAC, with the tonnage cut from about 100 to 22
- ($8.60)
- Acoustical ceiling in place of a conventional one
- ($3.16)
- Structural framing for the smaller HVAC
- ($0.85)
- Savings, per square foot
- ($12.61)
What it is worth.
The building is cheaper to run, rents for more, leased up faster, and got bigger. Had 435 Indio been sold the day after occupancy, at a 6.5 percent market capitalization rate, the $49.84 a square foot had added this much to its value.
- Actual operating expense savings, $0.45 a square foot a month
- $89.78
- Above-market rent achieved, $0.20 a square foot a month
- $36.92
- Rent from leasing in 3 months instead of the market's 18
- $22.81
- Leasable area gained from six inches of exterior insulation
- $7.32
- Additional value the day after occupancy, per square foot
- $100.29
- Not counted above: lower reserve requirements for HVAC and tenant improvements
- $29.85
A 21 percent quantifiable real estate return on the $49.84 investment, 2.01 times the money. Counting what the tenant gains from a healthier building, 58 percent and 7.59 times. Counting everything that could be counted, 10.32 times.
The tenets
Take a holistic approach. Do not look at methods and materials in silos. Everyone checks their ego at the door; everyone's input is equally valuable. And no project design is accepted that does not add economic value over traditional methods, cannot be replicated, or is not better than what is being done conventionally.
The lease
A building only performs if the people inside it let it. So the lease is a three-party agreement between the landlord, the tenant, and the building. The provisions around plug load and occupant behavior are written to be fair and are not tied to events of default. We got very little pushback on the language, trust was established immediately, and lease negotiations went faster than usual.